Seagoville Concrete Lifting
Warehouse Floor Leveling in Seagoville, TX
Warehouse floor leveling in Seagoville for uneven slabs, racking dips, and forklift traffic lanes. Free estimates.
- 15+ Years local experience
- 500+ Projects completed
- Licensed & Insured
Serving Seagoville and nearby communities.
A warehouse floor that dips under a racking row or slopes toward a bay door isn't just an eyesore. It's a forklift hazard and a stress point for pallet racking anchors. Seagoville Concrete Lifting lifts sunken sections of warehouse and industrial slab back to grade using injection methods that don't shut down a full building for days. Most jobs happen in sections, so part of the floor stays in operation while another gets lifted.
Clay soil movement under large-footprint slabs shows up as isolated low spots rather than a uniform tilt, often near loading docks where soil compaction was thinner to start. We map those low spots first, then choose a lifting method rated for the load your racking and equipment actually put on the floor.
What's included
What's included with Warehouse Floor Leveling
Typically included: Optional: Customer prep:
- Slab survey with elevation readings across the affected bay or aisle
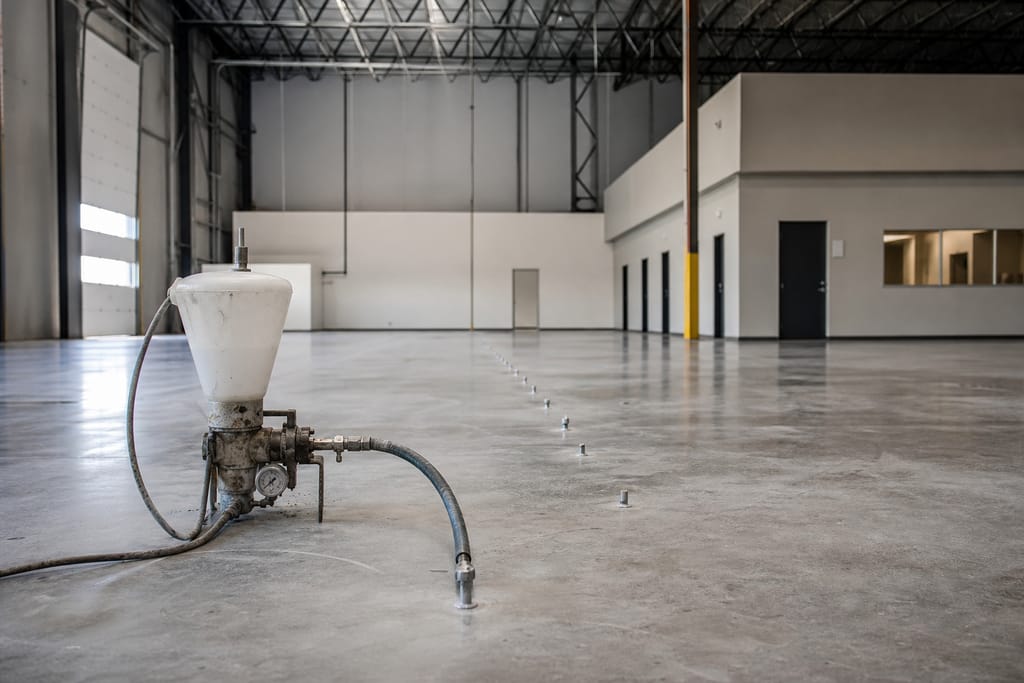
- Injection points drilled at mapped low spots
- Structural-grade lifting material rated for warehouse floor loads
- Patch and seal of all injection holes flush with the surrounding slab
- Off-hours or weekend scheduling to avoid shutting down operations
- Racking upright shim adjustment after the floor is leveled
- Joint sealant refresh across expansion joints in the same work zone
- Clear racking, pallets, or equipment from the marked work zone before our visit
- Flag any underground utility lines or conduit runs in the slab area
- Provide facility access hours for scheduling around shift changes
Want a clearer scope?
Get a Free EstimateHow it works
How our Warehouse Floor Leveling process works
 Step 1
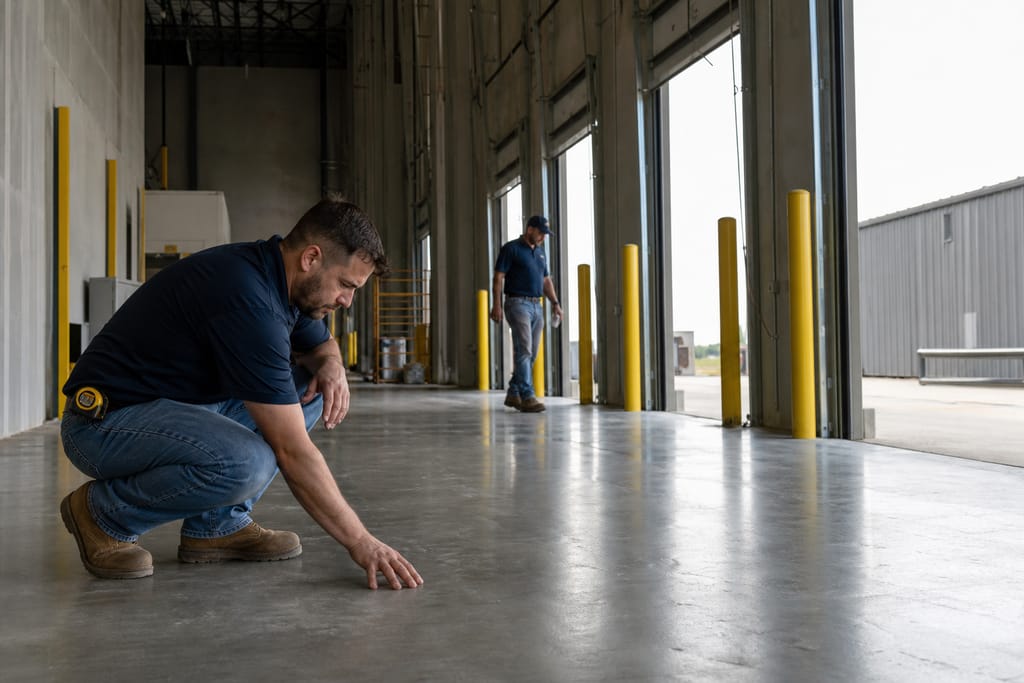
Site walk
Measure elevation drops across the affected bay, mark low points.
 Step 2
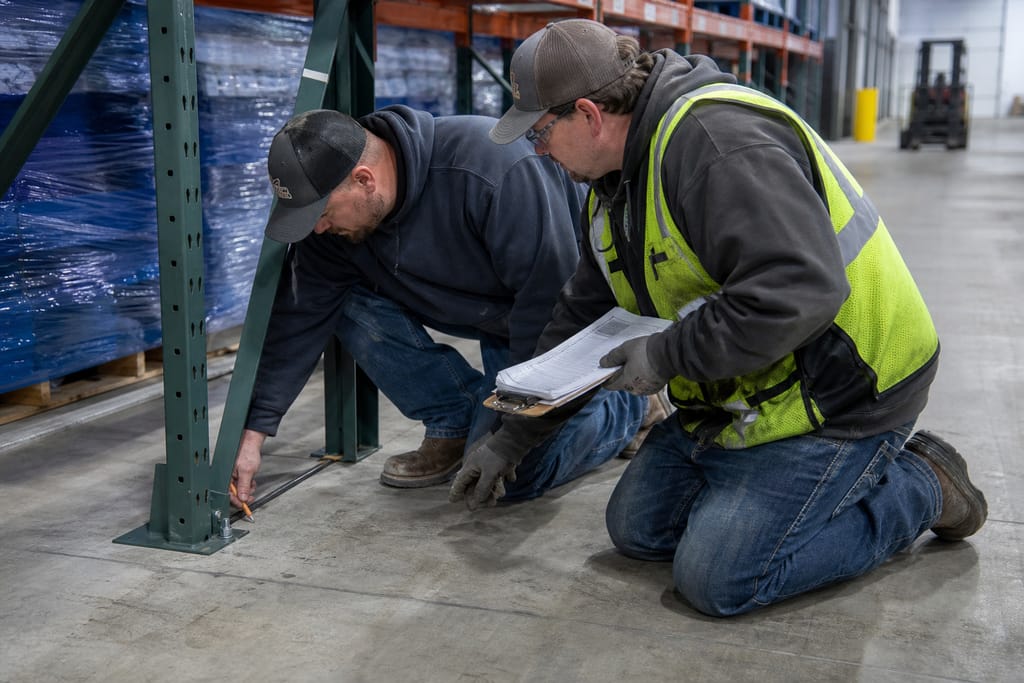
Load review
Confirm racking, equipment, or forklift traffic loads for the area.
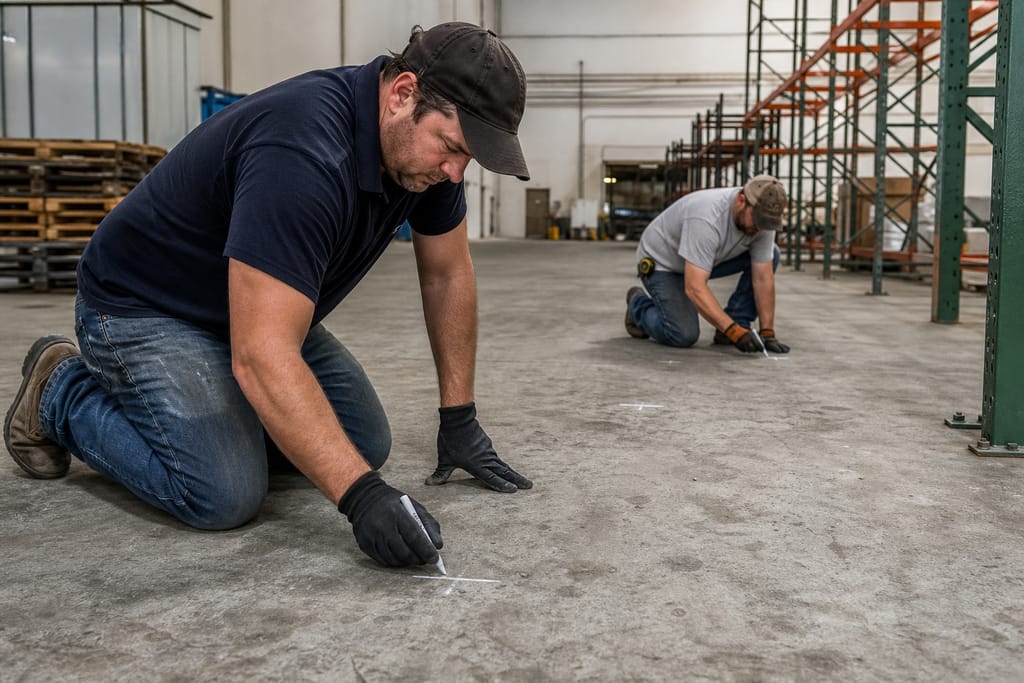 Step 3
Drill access points
Small holes placed at mapped low spots, minimal footprint.
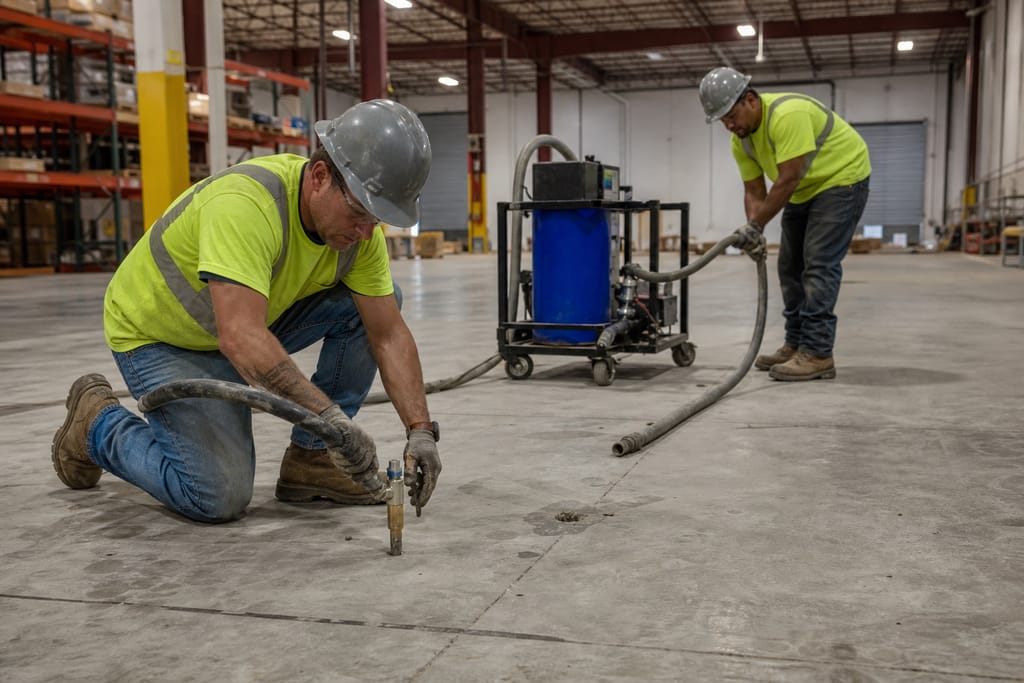 Step 4
Injection
Lifting material pumped under the slab in controlled stages.
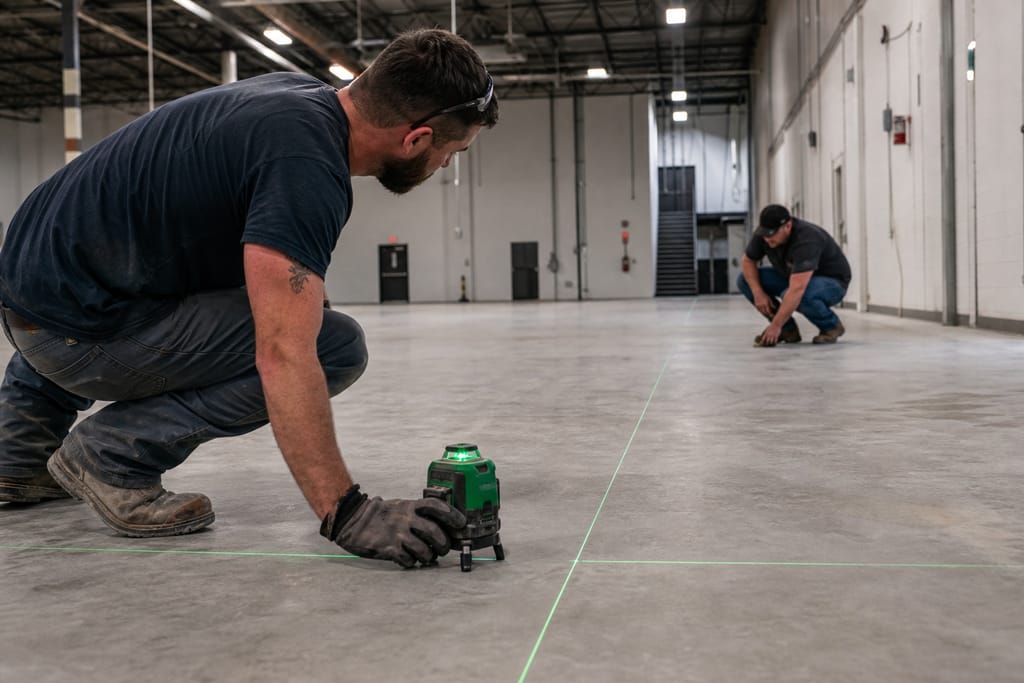 Step 5
Elevation check
Laser level confirms the section is flush with adjoining floor.
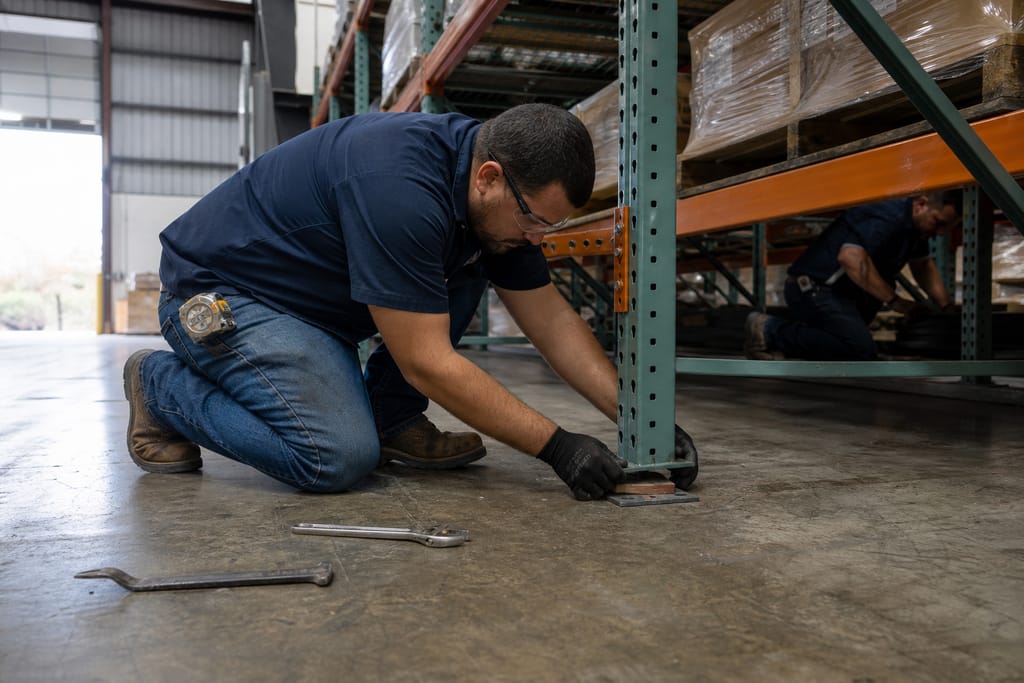 Step 6
Racking realignment
Shim or adjust upright feet if leveling shifted rack base.
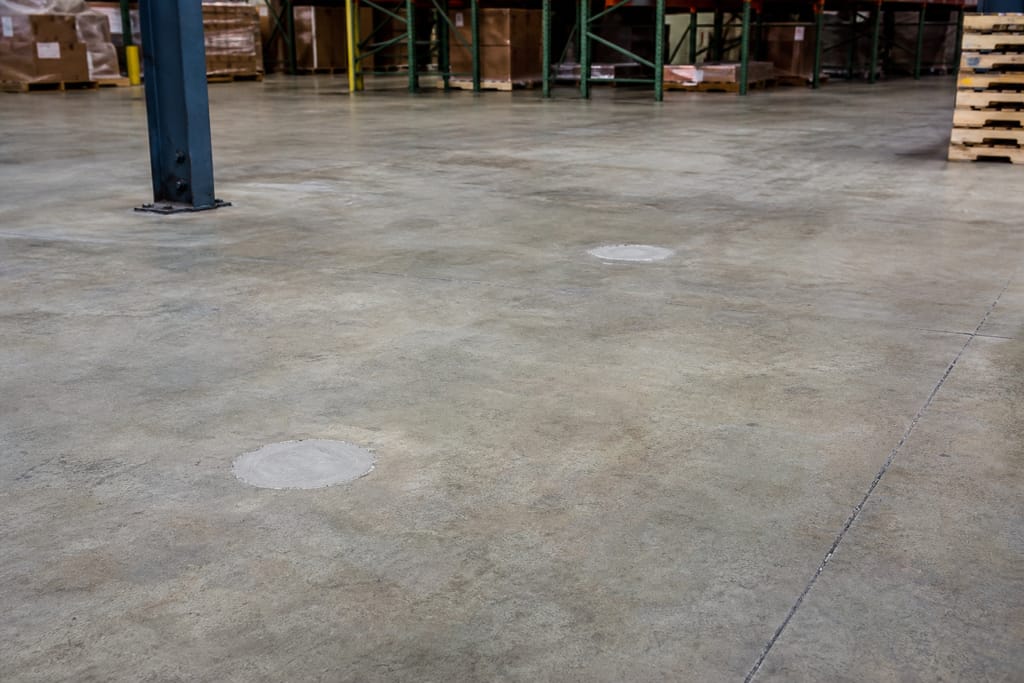 Step 7
Patch and seal
Access holes filled flush so forklift traffic rolls right over them.
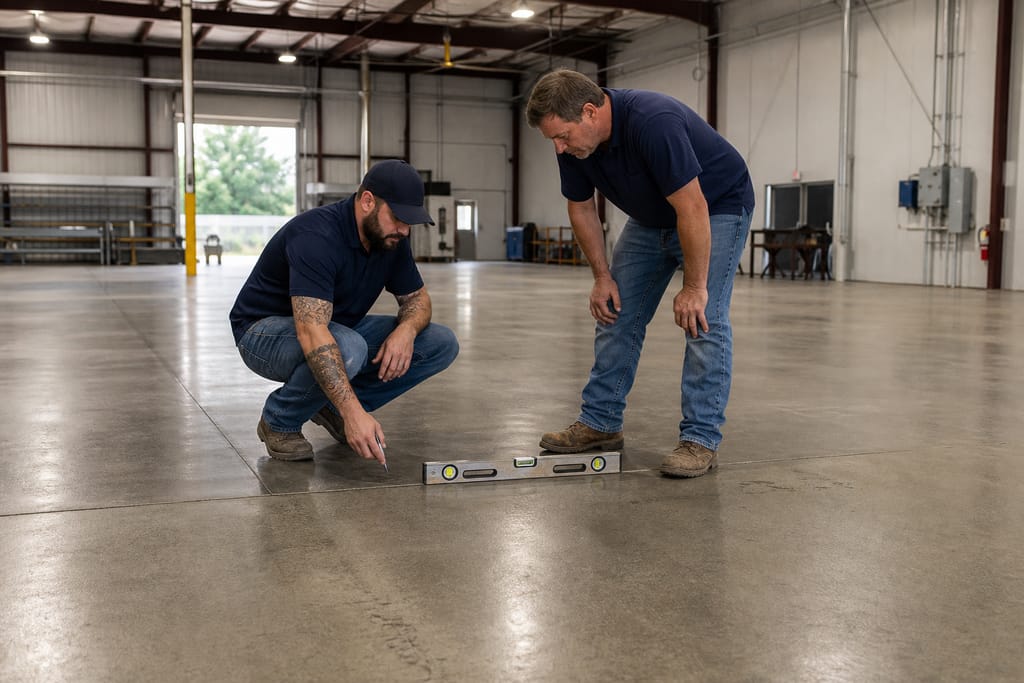 Step 8
Final walkthrough
Confirm elevation and drainage with facility staff before we leave.
FAQs
Warehouse Floor Leveling FAQs
Does the warehouse need to shut down during the work?
Usually not. We work section
More services
Other Concrete Lifting services
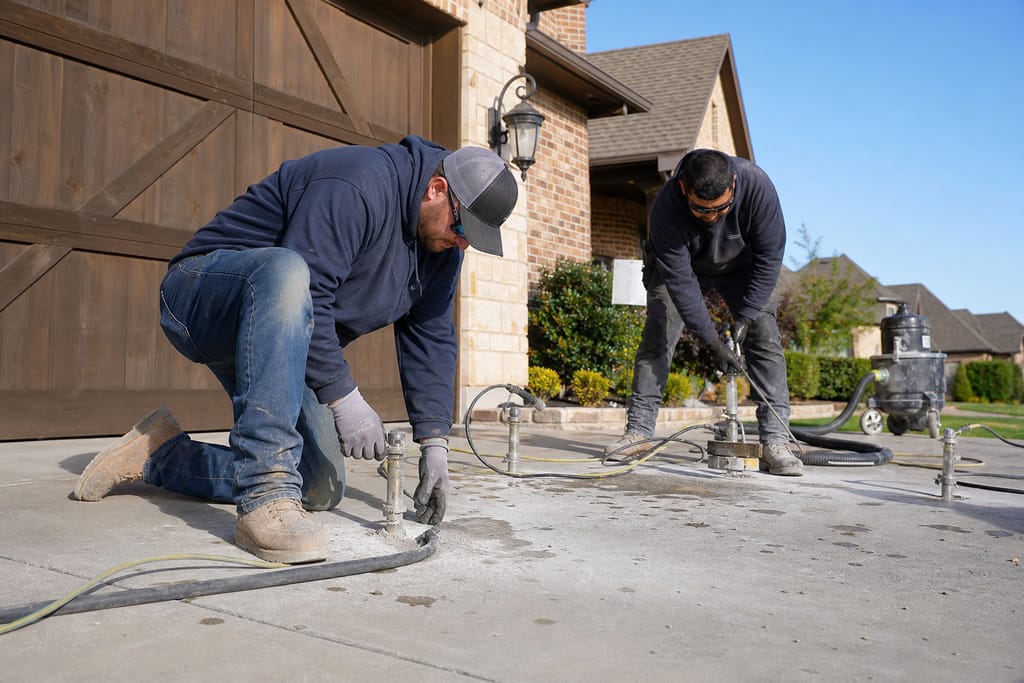
Concrete Slab Lifting
Concrete slab lifting for sunken driveways, patios, and walkways. Void-filled injection, same-day results, free estimates.
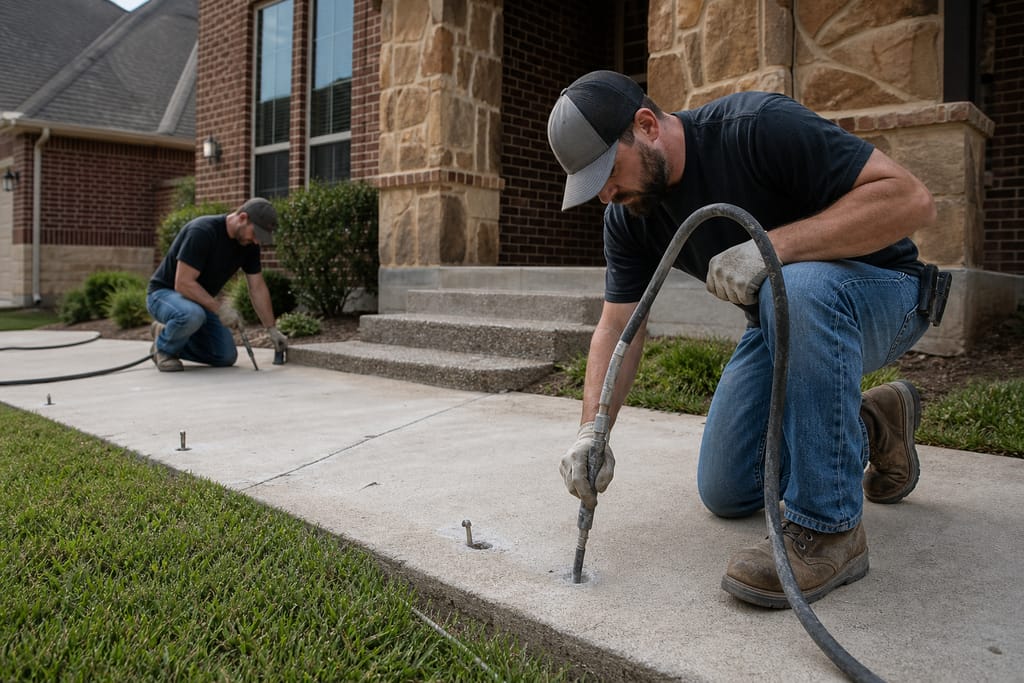
Mudjacking
Mudjacking for sunken driveways and sidewalks: cement slurry injection, free estimates, no full slab replacement.
Driveway Leveling
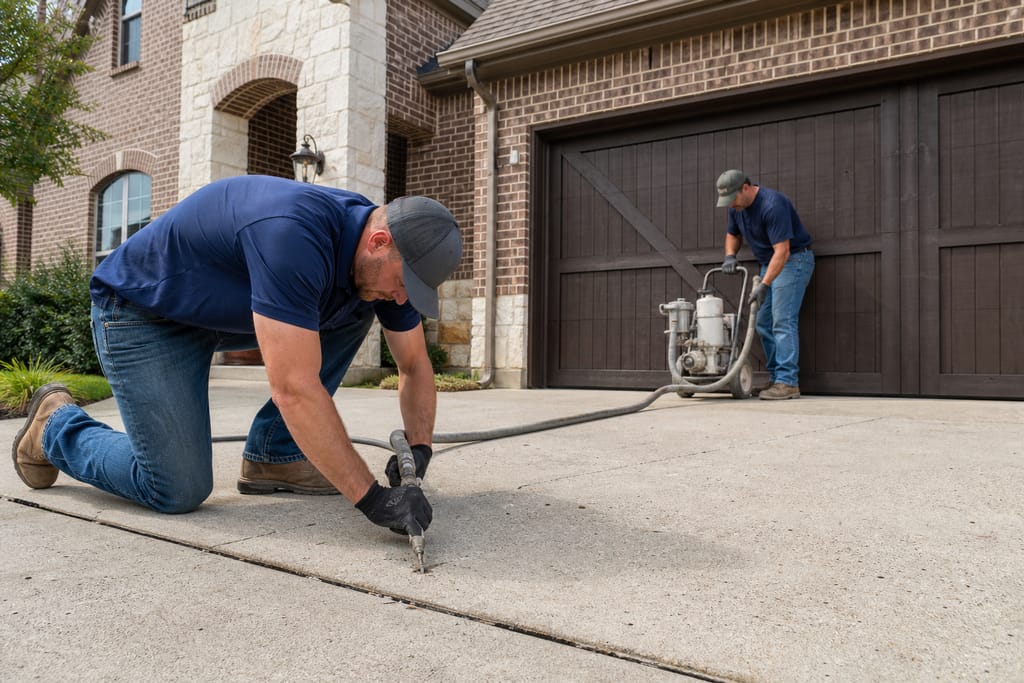
Driveway leveling in Seagoville, TX fixes sunken edges and trip seams. Free estimates, no full driveway tear-out required.
Ask about Warehouse Floor Leveling
Tell us about the project and how to reach you.